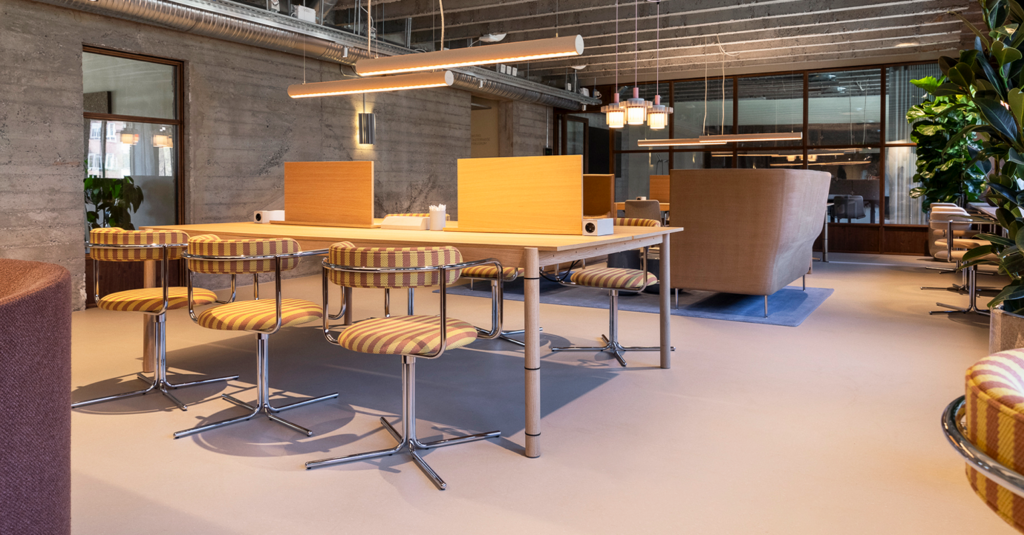
A playful coworking space built around one strict rule
When Jeudan’s architects, Sofie Abildtrup Esbensen and Siri Rostbøll Danielsen, began designing Østerbrogade 125, they followed one simple rule: everything had to be reused.
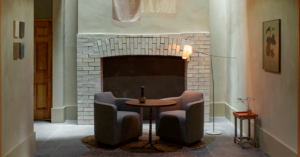
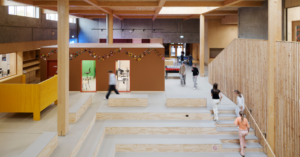
The newly renovated 1960s property has been transformed into a modern coworking space featuring lounge areas, flexible workstations, private offices, a cafeteria, and coffee stations. All five floors were renovated and designed with circularity as the guiding principle – a process that required patience, compromise, and the ability to see potential in what others might throw away.
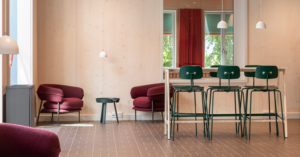
Worn office chairs and lounge furniture were reupholstered, old sit-stand desks were fitted with new linoleum surfaces, and metal offcuts from the facade construction were transformed into lighting fixtures. The result is a workspace filled with sculptural forms, tactile materials, and thoughtful details at every turn.
Raw concrete walls and exposed piping add an industrial edge to the building, while a color palette of sun yellow, aubergine, dusty blue, and brown creates a warm and welcoming atmosphere.
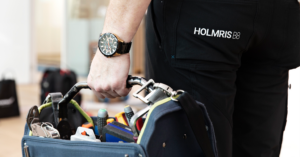
Holmris B8 advised Jeudan on the selection and acquisition of the reused furniture and was responsible for repairing and upcycling every piece. A complex puzzle that required both time and careful coordination.
Østerbrogade 125 is a beautiful example of how reuse and upcycling can succeed on a large scale. See the final result in the images below.