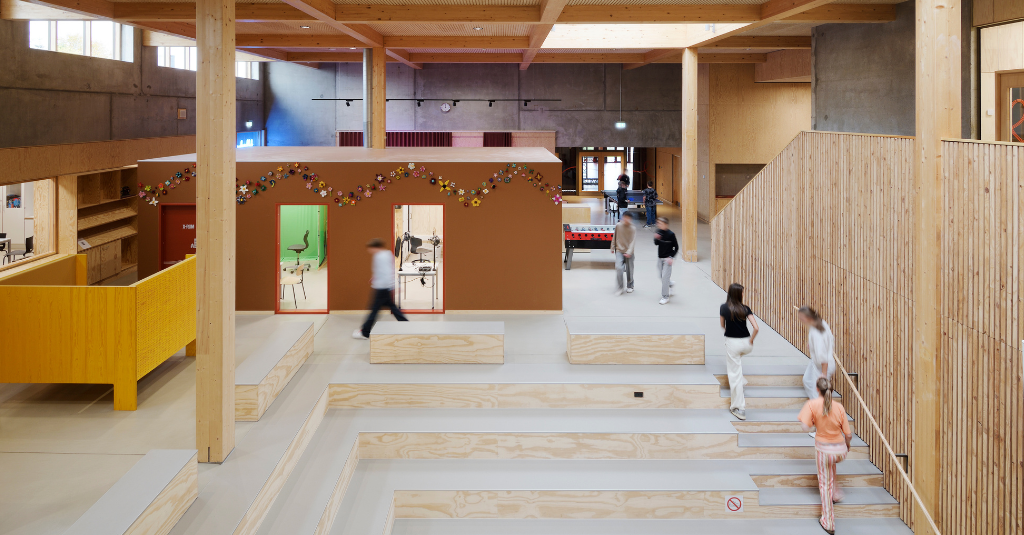
A school with room for both community and focus
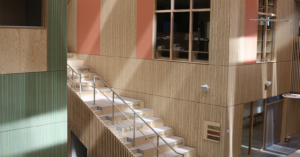
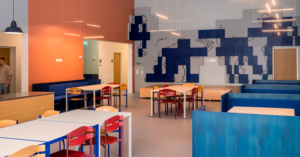
Hornslet School is a new educational facility designed as an integrated environment for learning and youth life, where education, leisure and community come together. The school is organised around a central square, which serves as the natural gathering point of the building and connects the different learning environments, youth spaces and sports facilities.
From the central square, students move from the school’s frontstage – the open, active and outward-facing communal areas – to the backstage, where dedicated bases for each year group create a more homelike and intimate setting. This allows students to move between different levels of activity and social interaction throughout the school day.
The educational thinking behind the school was developed in collaboration with NERD Architects, who acted as client advisor and educational programmer. Through, among other things, workshops and user involvement, they helped define the needs and principles on which the school’s learning environments are based. As lead consultant and principal architect, Kjaer & Richter translated these intentions into a cohesive architectural and interior design concept, spanning everything from the building’s architecture and fixed furniture to specially designed furniture solutions.
Space for different ways of learning
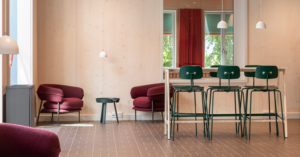
Holmris B8 supplied both bespoke joinery and loose furniture and helped bring the architectural and educational intentions to life through the final furnishing. The project was a natural extension of Holmris B8’s approach to considering every aspect of a piece of furniture – from its role within the learning environment and its interaction with the architecture to quality, longevity and resource consumption.
The interior design is a key element of the school’s educational approach, with the different environments designed to support activity-based learning. Furniture, functions and materials have been considered as a whole, making the spaces intuitive to navigate and allowing students to move naturally between social interaction, collaboration, focused work and individual study. Wood, tactile surfaces and calm colours are recurring elements throughout, creating warm and comfortable environments while establishing a clear sense of cohesion across the school.
Bringing new and existing together
The furnishing was selected with a focus on high quality, long-lasting solutions and reduced resource consumption. At the same time, new and existing furniture were integrated, allowing used pieces that still retained value and functionality to be reused directly within the new surroundings. This approach supports the building’s ambition to make more responsible choices and achieve DGNB Gold and Heart certification.