A new gathering place with historic roots
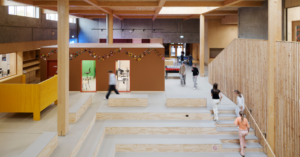
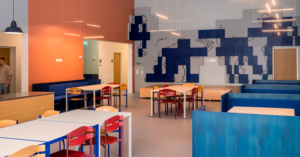
At Bispebjerg Hospital, the community house has been created as a new gathering place for learning, collaboration, and community. The building draws inspiration from the original hospital dating back to 1913, reinterpreting its red brick, arches, green doors, and geometric details in contemporary architecture.

The building was designed with a clear focus on materials and solutions that stand the test of time. This is reflected in everything from the reclaimed bricks to the furniture, where quality, functionality, and longevity have been key considerations. Architecture and interiors come together naturally to create a building designed for many years of use.
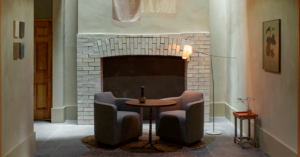
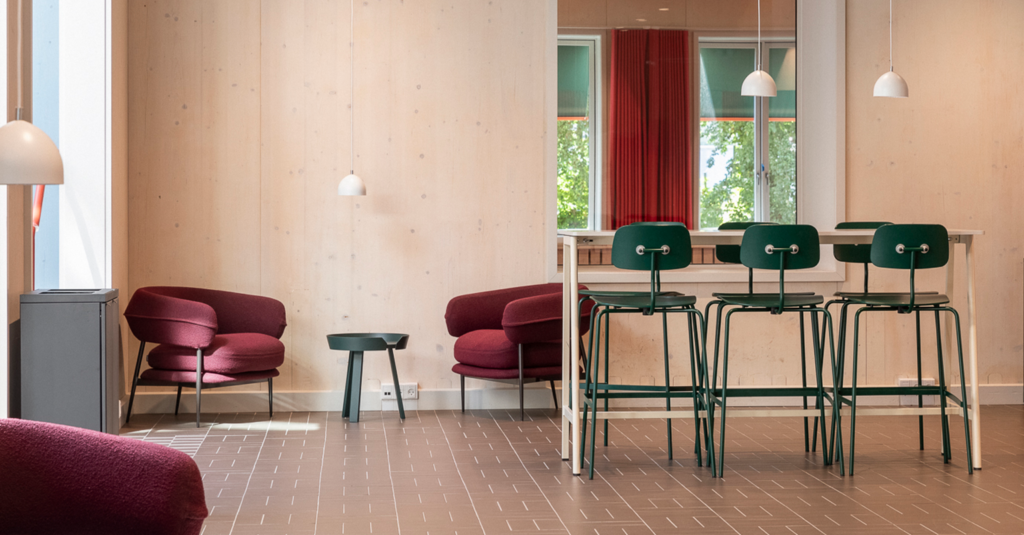
The furniture has also been carefully considered in relation to the building’s architecture and artistic color scheme. Ebbe Wæhrens from BBP Arkitekter was the architect behind the project, while Malene Bach developed the artistic color scheme, drawing inspiration from Bispebjerg Hospital’s historic colors and architectural language.
Holmris B8 supplied the furniture for the meeting rooms, café area, Nyrops Atrium, and outdoor terrace. The result is a place where old and new meet, and where architecture, materials, and furniture come together to create spaces for community and collaboration.